
Last Updated: November 14, 2026
Quick Summary
Custom patio design for small yards starts with measuring the actual space and choosing one primary function, such as dining or lounging, before selecting layouts and materials. Every square foot should be assigned a job, with clear walkways, scaled furniture footprints, and proper drainage built into the plan. Planning around real site conditions prevents costly rebuilds.
- Measure the yard and mark doors, fence lines, utilities, and sun exposure on a to-scale sketch.
- Choose one primary function for the patio and let secondary uses fit around it.
- Keep a walkway of about 36 inches for comfortable movement through the space.
- Aim for a surface slope of roughly 1/8 to 1/4 inch per foot away from the house.
- Confirm the base depth, compaction, and edge restraints before signing with a contractor.
Table of Contents
- Why Small Yards Need a Custom Patio Plan
- Measuring Your Yard and Setting a Primary Function
- Sample Layouts for Different Yard Shapes
- Material Selection, Drainage, and Durability for Compact Patios
- Custom Patio Design for Small Yards on a Budget
- Custom Patio Design for Small Yards: Low-Maintenance Choices
- Small Patio Design Ideas Pictures: Furniture, Planting, Shade, and Lighting
- Site Considerations for Delaware Weather, Permits, and Access
- Booking Your Custom Patio Consultation with Jannuzzio Group
- Frequently Asked Questions
Custom patio design for small yards is less about fitting furniture into a tight space and more about deciding, before a single paver goes down, what the space needs to do. The patios that disappoint usually share one trait: they were planned around a picture from a magazine instead of the actual yard. A small patio has no room for guesswork, so every measurement, material, and furniture choice has to earn its place.
The planning details below apply wherever your property sits in the region. The sections walk through measuring your yard, choosing a primary function, sketching layouts for different shapes, and selecting materials that hold up. You will also find budget trade-offs, low-maintenance options, design ideas for furniture, planting, shade, and lighting, and a checklist you can use before talking to a contractor.
Why Small Yards Need a Custom Patio Plan
A small yard leaves very little margin for error. In a 12-by-14-foot space, a dining set that is two feet too large can block the path to the door and make the whole area feel cramped. A standard, off-the-shelf layout rarely accounts for where the sun falls in the afternoon, where rainwater runs off the roof, or where the gate swings. A custom plan starts from those site conditions and works outward.
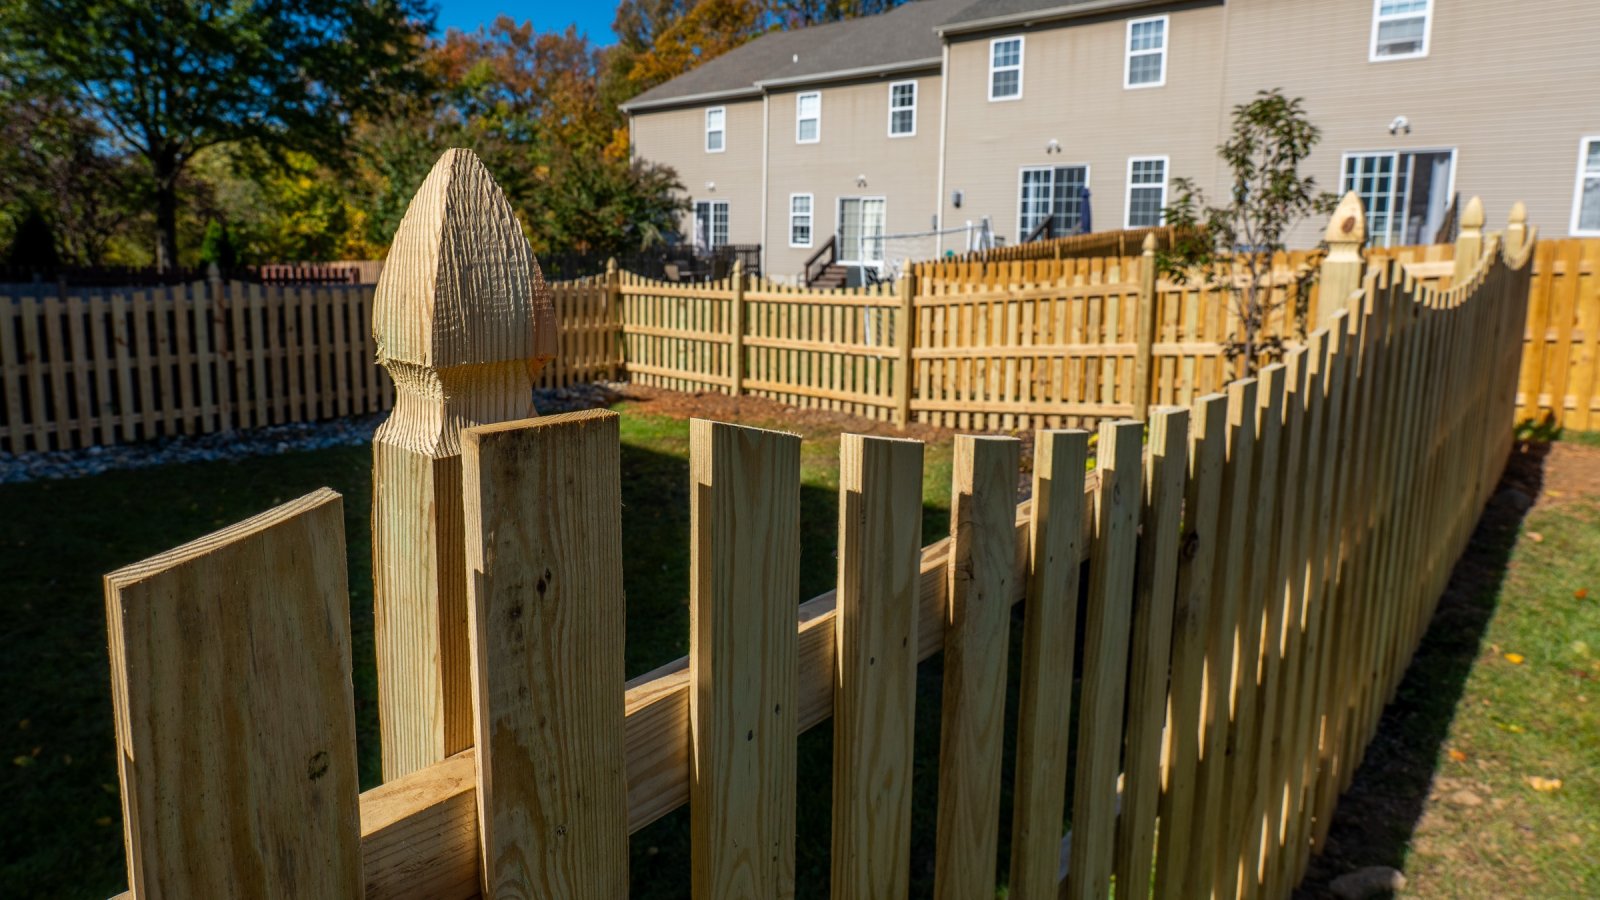
The practical payoff is that every square foot gets assigned a job. Circulation paths, seating, planting, and storage each get a defined zone, and the plan shows how they fit together before construction begins. Homeowners who skip this step often end up rebuilding sections within a year, which costs more than planning did in the first place.
Measuring Your Yard and Setting a Primary Function
Start with a tape measure and a notepad, not a catalog. Record the overall length and width of the usable area, then mark the locations of doors, windows, fence lines, utility boxes, downspouts, and existing trees. Note the direction the space faces, since a yard that gets full sun in the afternoon needs different planning than one shaded by the house. Sketch it to scale on graph paper, using one square for each foot.
Next, decide what the patio is for. A patio that serves as a dining room needs clearance for chairs to pull out, which typically means at least three feet of space behind each seat. A patio meant for lounging needs room for a chair and a side table, with a clear path to the house. A patio for a grill or a fire pit has its own safety clearances from walls, fences, and planting.
Pick one primary function and let the rest of the design support it. Trying to make a small patio do everything usually means it does nothing well. A secondary function, such as a few potted plants or a hammock in a corner, can fit around the main use without crowding it.
Walk the space at the times you would actually use it. Morning coffee and evening conversation can call for very different placement, and a short observation over a few days will reveal where shade falls and where the yard stays damp.
Sample Layouts for Different Yard Shapes
Most patio guides stop at “pick a shape that fits.” A custom plan goes further: it assigns real dimensions to real furniture footprints so you can see, before excavation, whether a layout actually works. The three plans below are starting points, not templates. Adjust them to your measured yard, door locations, and sun exposure.
Narrow rectangular yards (10 to 12 feet wide). A linear layout is the only arrangement that preserves a usable path. Reserve a 36-inch walkway along one long side, then place seating in a 6- to 7-foot-deep band along the other. A two-seat bench (about 48 inches wide) plus two 24-inch side tables fits in roughly 8 feet of length. A pair of 26-inch-wide lounge chairs angled toward each other uses about 7 feet of depth. Keep the walkway free of planters and grill carts; a 36-inch path is the minimum most people find comfortable for carrying trays and moving chairs.
Square yards (about 12 by 12 feet). A central dining zone works if the table is compact. A 42- to 48-inch round table seating four needs roughly 36 inches of clearance on every side for chairs to pull out and for someone to walk behind a seated guest. That consumes about 10 to 11 feet of the 12-foot dimension, leaving a narrow perimeter for planting. Push the table slightly off-center toward the house and use the wider side for circulation. Corners are the best home for a bench, a tall planter, or a grill, because corner space is otherwise dead.
L-shaped or irregular yards. Split the space into two zones connected by a clear path rather than trying to fill the whole footprint. A 10-by-10-foot dining zone and a 8-by-10-foot lounging zone, joined by a 36-inch path, read as two rooms instead of one cramped area. Mark the transition with a change in paver pattern, a low planter wall, or a grade change of one step. Avoid placing the two zones so that one blocks the door path to the other.
Sketching to scale. Use graph paper at one square equals one foot, or a free floor-plan app. Draw the house wall, doors, fence lines, and any fixed obstacles first. Then cut paper templates for each piece of furniture at its actual footprint and slide them around. Test at least three arrangements: one centered, one pushed to a corner, and one split into zones. The arrangement that leaves the widest uninterrupted path usually wins in a small yard, even if it looks less symmetrical on paper.
Clearances that matter. Most patio planners allow about 36 inches behind dining chairs, 18 inches between a sofa or bench and a coffee table, 24 inches of walking space past a grill, and at least 36 inches of clearance in front of a door so it can open fully. A fire pit needs a noncombustible surround and generous separation from seating, fences, and low branches; check the manufacturer’s clearance requirements and local code before placing one.
Watch out: A layout that looks generous on paper can fail at the door swing or the gate arc. Measure the actual swing of every door and gate and mark it on your plan before finalizing furniture placement.
Material Selection, Drainage, and Durability for Compact Patios
On a small patio, material choices are more visible and more consequential than on a large one. Every square foot is on display, and a surface that stains, heaves, or holds water shows up fast. The decision comes down to four factors: how the surface handles water, how it performs through freeze-thaw cycles, how much upkeep it demands, and how it fits the look you want.
Concrete pavers. The most common choice for compact patios because they come in many sizes, can be laid in patterns that visually stretch a narrow space (running bond and herringbone read as longer than a grid), and can be lifted and reset if a utility line or settling issue appears. Joint sand between pavers is the weak point: it can wash out, grow weeds, or harbor algae in shaded, damp areas. Polymeric sand reduces washout but still needs occasional topping off.
Natural stone. Flagstone and bluestone offer a rich look and good durability, but they vary in thickness, which makes them slower and more skill-intensive to set. Irregular stone creates more joints, and more joints mean more places for water to sit and weeds to root. Stone is also heavier, which matters if materials must be hand-carried through a narrow side yard.
Poured concrete. Economical for simple shapes and low-maintenance when sealed, but it cracks, and cracks in a small patio are hard to hide. It offers little flexibility for later changes, and decorative finishes add cost quickly. In freeze-thaw climates, proper air entrainment and control joints are essential.
Decking (wood or composite). A raised deck can solve a sloped or uneven yard that would otherwise require extensive grading, and it can be built over existing grade with less excavation. Wood needs periodic sealing and staining; composite needs less upkeep but costs more upfront and can get hot in full sun. Decking also changes how the patio meets the house, a step or threshold detail is usually required.
Drainage mechanics. Surface slope is only part of the picture. A common guideline is a fall of about 1/8 to 1/4 inch per foot away from the house, which on a 12-foot run means roughly 1.5 to 3 inches of drop. Under the surface, a compacted gravel base (commonly 4 to 6 inches, deeper in poor soils) and a geotextile fabric help water move without pumping fines to the surface. Edge restraints hold the pavers in place so the field does not spread and open joints. On a small patio hemmed in by fences and planting beds, confirm where runoff will actually go, toward a lawn, a dry well, or a drainage channel, rather than assuming it will disappear.
Durability and the base. The surface is only as good as what is under it. Poorly compacted soil, an undersized base, or missing edge restraints cause settling, rocking pavers, and cracked joints within a few seasons. Ask any contractor about base depth, compaction method (plate compactor versus hand tamper), and edge restraint type before signing.
Maintenance by material. Pavers generally need periodic sweeping, occasional joint sand replenishment, and cleaning of algae or efflorescence in shaded spots. Stone may need re-sanding of joints and careful snow removal to avoid chipping edges. Sealed concrete needs resealing every few years. Wood decks need annual inspection and periodic sealing; composite needs washing. In humid, shaded areas, any hard surface can grow algae or mildew, so plan for cleaning access along edges and near downspouts.
Sun and heat. Dark pavers and composite decking absorb heat and can become uncomfortable barefoot in full afternoon sun. Lighter tones stay cooler. Shaded surfaces dry more slowly and are more prone to algae, so match the material and joint treatment to the exposure.
Watch out: A patio that slopes toward the house, even slightly, can channel water to the foundation. Confirm the direction of fall and the runoff destination on the plan, not after installation.
The table below summarises the main surface options covered in this section and how each handles upkeep and water.
| Material | Main strength | Main drawback |
|---|---|---|
| Concrete pavers | Many sizes; can be lifted and reset | Joint sand can wash out or grow weeds |
| Natural stone | Rich look and good durability | Thickness varies; slower to set |
| Poured concrete | Economical for simple shapes | Cracks are hard to hide |
| Decking (wood or composite) | Solves sloped or uneven yards | Wood needs sealing; composite can get hot |
Custom Patio Design for Small Yards on a Budget
A budget does not have to mean a worse patio. It means making deliberate choices about where to spend and where to hold back. The most effective approach is to fund the foundation and drainage fully, since those are costly to correct later, and then simplify the surface and decorative elements.
A smaller footprint is the most direct cost control. Every additional square foot of paving adds material and labor. A tighter layout that serves the primary function well is often more satisfying than a larger patio that feels underused. Simple geometric shapes are also cheaper to install than curves and intricate borders.
Consider phasing the project. The base, drainage, and main paved area can go in first, with planters, lighting, and furniture added over time. This spreads the expense and lets you learn how the space actually gets used before committing to permanent decorative features.
Request itemized proposals. A breakdown of base preparation, materials, labor, and any demolition lets you compare bids fairly and see exactly where the money goes. Pricing depends on quantity, dates, and delivery, so request a written quote from Jannuzzio Group for current figures tied to your specific site.
Custom Patio Design for Small Yards: Low-Maintenance Choices
Low maintenance starts with material selection and continues through the layout. Dense, tightly joined pavers resist weeds better than wide, loose joints. Sealed surfaces are easier to clean but need periodic reapplication. Stone with a textured finish provides grip in wet weather, which matters for safety as much as appearance.
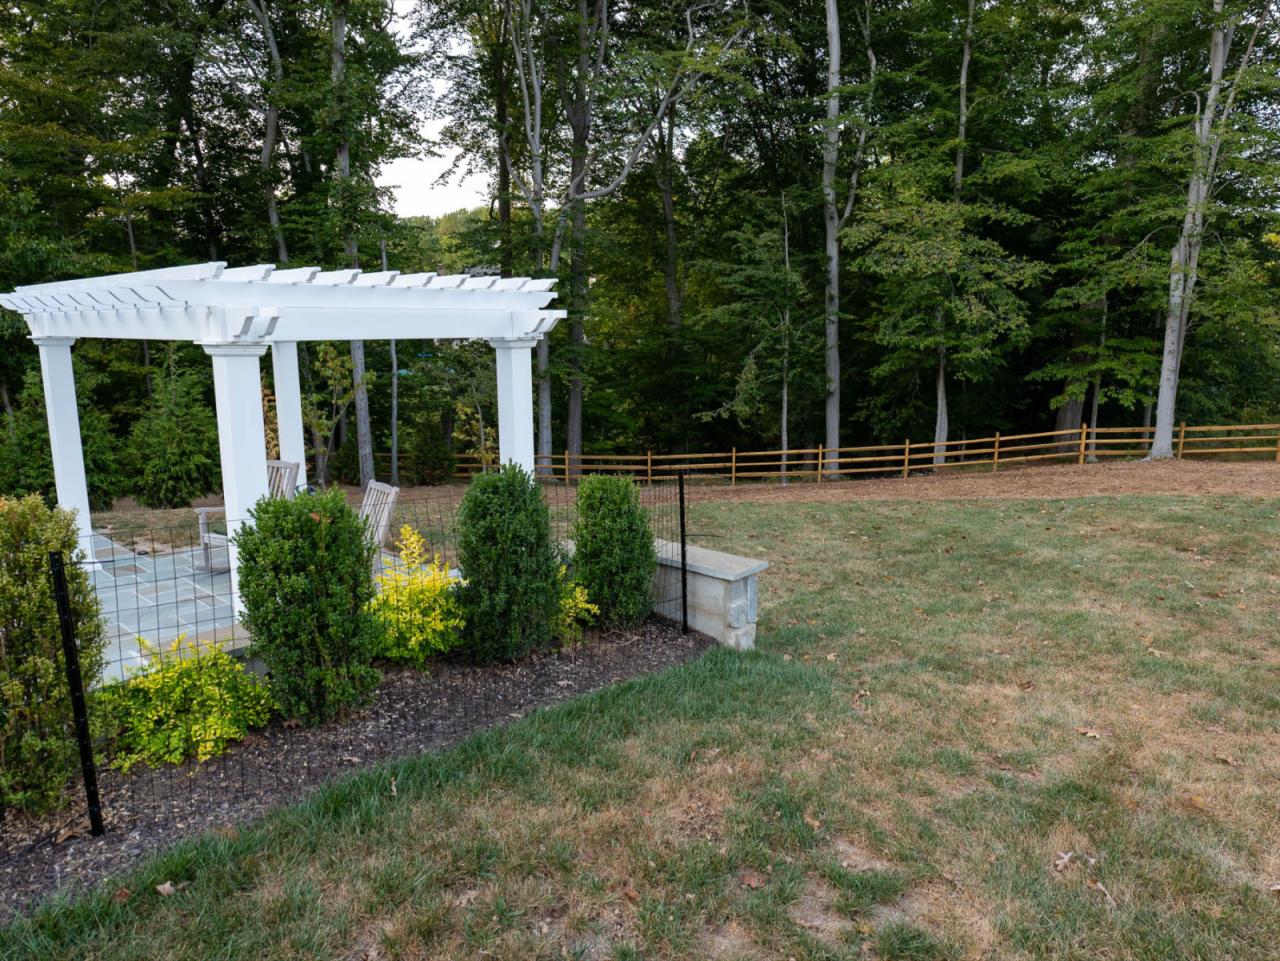
Planting choices affect upkeep as well. Plants that need frequent trimming or drop heavy debris will add work throughout the season. Hardy, slow-growing species suited to your sun exposure usually demand the least attention. Keep planters at a height and location that make routine cleaning simple.
Design for access as well. A patio that lets you reach edges and drains without moving furniture gets cleaned more often. Leave gaps or clear paths along the perimeter, and avoid placing permanent features where debris collects.
Watch out: setting pavers without proper compaction or edge restraint is the most common reason small patios develop uneven surfaces within a few seasons, and it is expensive to fix once furniture and planters are in place.
Small Patio Design Ideas Pictures: Furniture, Planting, Shade, and Lighting
Visual inspiration helps, but the best ideas translate into a scaled plan. Start with furniture that fits your measured zones. Compact bistro sets, slim benches, and folding chairs with cushions let you adjust the arrangement without losing the walkway. Look for pieces with legs and visible frames, since they make a space feel lighter than solid bases.
Vertical gardening solves the problem of limited floor space. Wall-mounted planters, trellises, and tall narrow pots add greenery without taking up circulation area. Keep heavier planters near walls or fences where they can be secured and where drainage will not spill onto the paving.
Shade is often overlooked in small yards. A retractable awning, a freestanding umbrella sized to the table, or a pergola with an open top can make a patio usable through midday. Place shade structures with the sun’s path in mind, and check that their footings do not conflict with the base of the patio.
Lighting shapes how a small space feels after dark. Low-voltage path lights define edges, string lights add warmth overhead, and solar candles offer flexibility where wiring is impractical. Layer your lighting so the patio does not rely on one harsh source. If you plan to run new electrical lines, have a licensed electrician confirm the work.
Site Considerations for Delaware Weather, Permits, and Access
Delaware’s climate affects patio design in several ways. Coastal moisture and humid summers promote algae and mildew on shaded surfaces, so plan for cleaning access and consider surfaces that resist staining. Heavy rain and occasional nor’easters can push water toward low spots, which makes drainage design essential. Freeze-thaw cycles in winter can heave poorly built bases, which is why base depth and compaction are not areas to cut corners.
Check local requirements before you dig. Municipalities in Delaware may have rules about impervious coverage, setbacks from property lines, and drainage that affects neighbors. Some projects that involve structures, electrical work, or changes to grading need permits. A contractor familiar with your county’s requirements can flag these early, which avoids delays later.
Access is a practical concern that is easy to overlook. Consider how materials and equipment will reach the backyard. Narrow side yards may require hand-carrying pavers or limiting the size of equipment. Tell your contractor about gates, steps, and tight turns during the initial visit so the plan accounts for them.
Underground utilities should be located before any digging. Contact the 811 call-before-you-dig service in your area, which coordinates utility marking at no charge to homeowners.
Booking Your Custom Patio Consultation with Jannuzzio Group
A custom plan works best when it is built on accurate measurements and clear priorities. Jannuzzio Group offers free estimates, and the consultation is a good place to bring your sketch, a list of how you plan to use the space, and any photos of the yard at different times of day. Our team can review drainage, material options, and layout alternatives with you before any commitments are made.
Our crews are licensed and fully insured in Delaware, Pennsylvania, New Jersey, and Maryland, and our field employees are background-checked and drug-tested. Most projects are completed in a single day, and every installation is backed by a workmanship warranty. You can request a free estimate for your patio project to get started on a plan built around your yard.
Frequently Asked Questions
What are some creative design ideas for a small patio?
Start with one primary function, such as dining or lounging, and let that decision set the layout. Compact bistro sets, a built-in bench along one edge, and a narrow planter run along the boundary can make a small patio feel intentional rather than crowded. Light-colored pavers or a simple pattern can visually expand the space, while string lights or a few LED candles add evening ambiance without taking up floor area. A custom plan drawn to scale helps confirm that chairs can be pulled out and walkways stay clear before any materials are bought.
How do you make a small patio look bigger?
Keep the furniture low-profile and leave clear circulation paths between seating and the house or gate. Use a continuous paving material from the door to the patio edge so the eye reads the space as one area. Vertical elements such as privacy screens, trellises, and tall planters draw attention upward instead of outward. Limit the number of accent pieces, since a few well-placed items usually feel larger than a crowded collection of small décor.
What is the least expensive way to create a patio?
Costs depend on the size of the patio, the paving material chosen, site preparation needs, and the complexity of the layout, so no single figure applies to every yard. Simpler shapes and modular pavers typically reduce labor and waste compared with curved or irregular designs. Reusing an existing slab or limiting the patio to the area you will truly use can also lower the total. For current pricing tailored to your yard, request a free estimate from Jannuzzio Group.
Which patio materials work well in a small yard?
Concrete pavers, natural stone, and porcelain pavers are common choices, and each performs differently in drainage, durability, and upkeep. Interlocking pavers allow for repairs and handle freeze-thaw cycles well in Delaware’s climate when installed on a properly compacted base. Smooth surfaces can be slippery when wet, so texture and slip resistance should be part of the decision. Confirm drainage slope and base depth before selecting a material, since these affect how long the patio lasts.
How can you design a small patio for low maintenance?
Choose pavers or stone that do not need sealing or frequent re-staining, and install a proper base with edge restraints so joints and levels stay stable. Use drought-tolerant or native plantings in narrow beds and group containers by water needs. Built-in storage or a covered bench reduces clutter and protects cushions from weather. Plan drainage around the patio so water runs away from the house, which prevents most of the surface problems that create ongoing upkeep.
Is there an app to design a patio?
Several free and paid apps let homeowners sketch patio layouts on a phone or computer, and these can help test furniture arrangements before construction. Apps are useful for early ideas, but they rarely account for slope, drainage, utility lines, or setback requirements. A scaled drawing prepared from accurate measurements is more reliable for making final decisions. Jannuzzio Group can turn your measurements and ideas into a custom plan you can review before installation.
What are some good patio designs for small gardens?
Rectangular and L-shaped patios make the most of tight, squared-off yards and leave room for planting along the edges. Circular designs can soften a small space, though they waste more corner area. A patio that connects directly to a gate or walkway reduces the need for extra paths. Matching the shape to how the space will be used, rather than copying a photo, usually produces the best result.


